
26 EASTBOURNE CLSt. Albert, AB T8N5N5
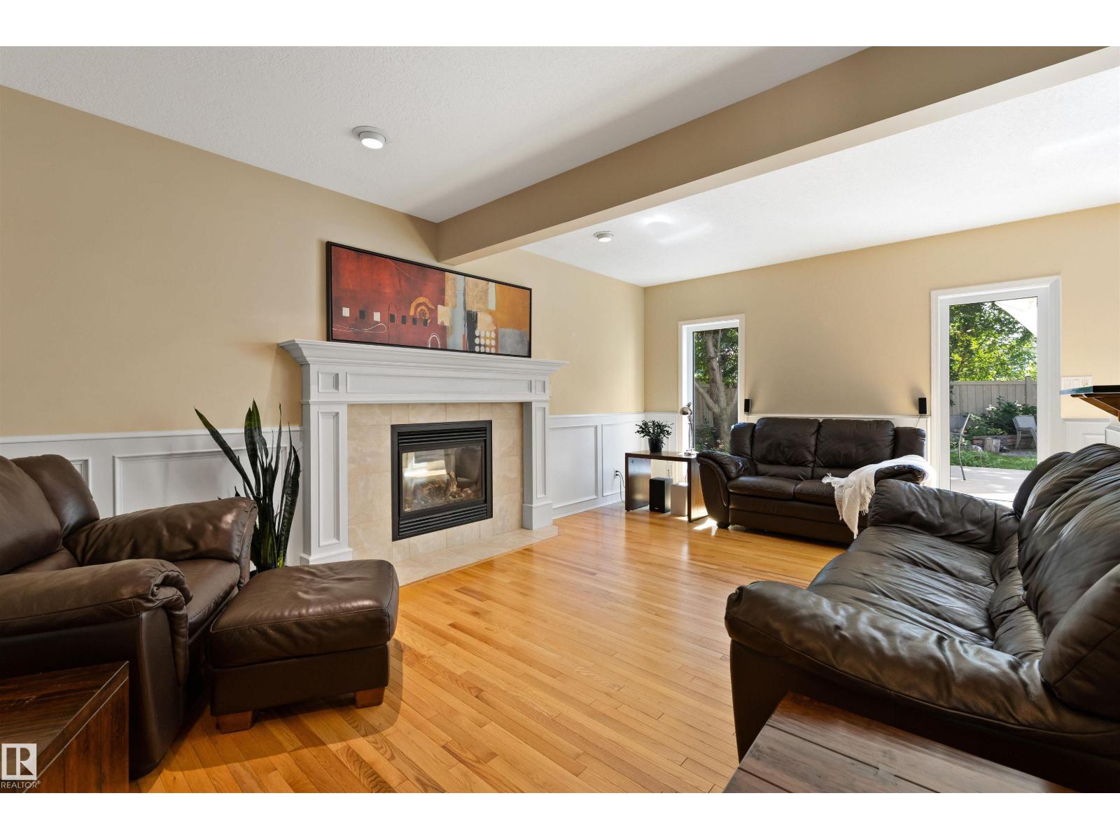
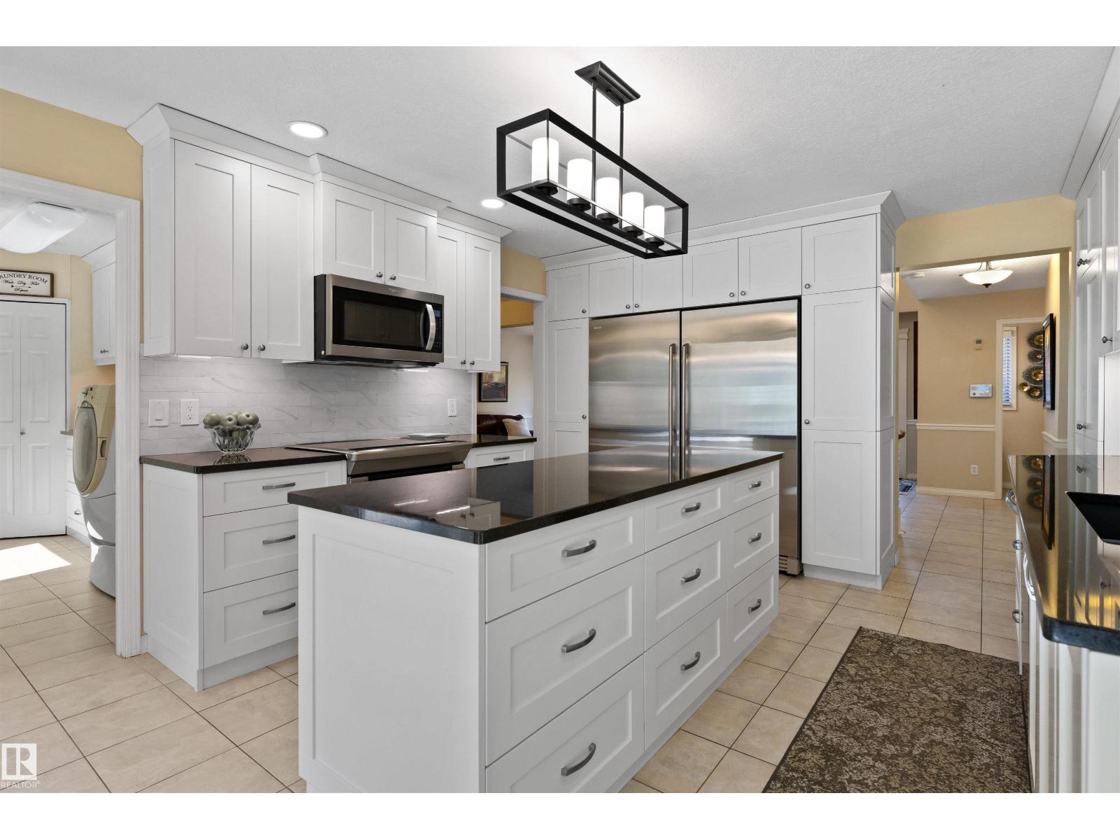
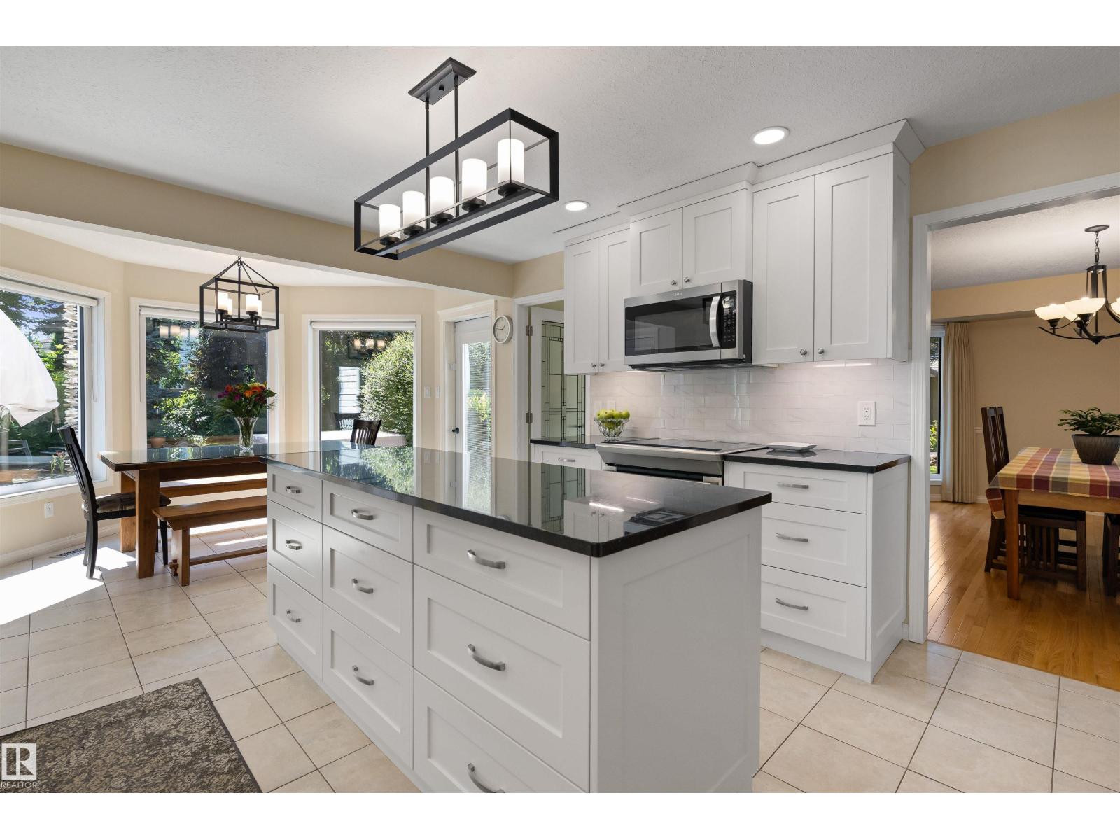
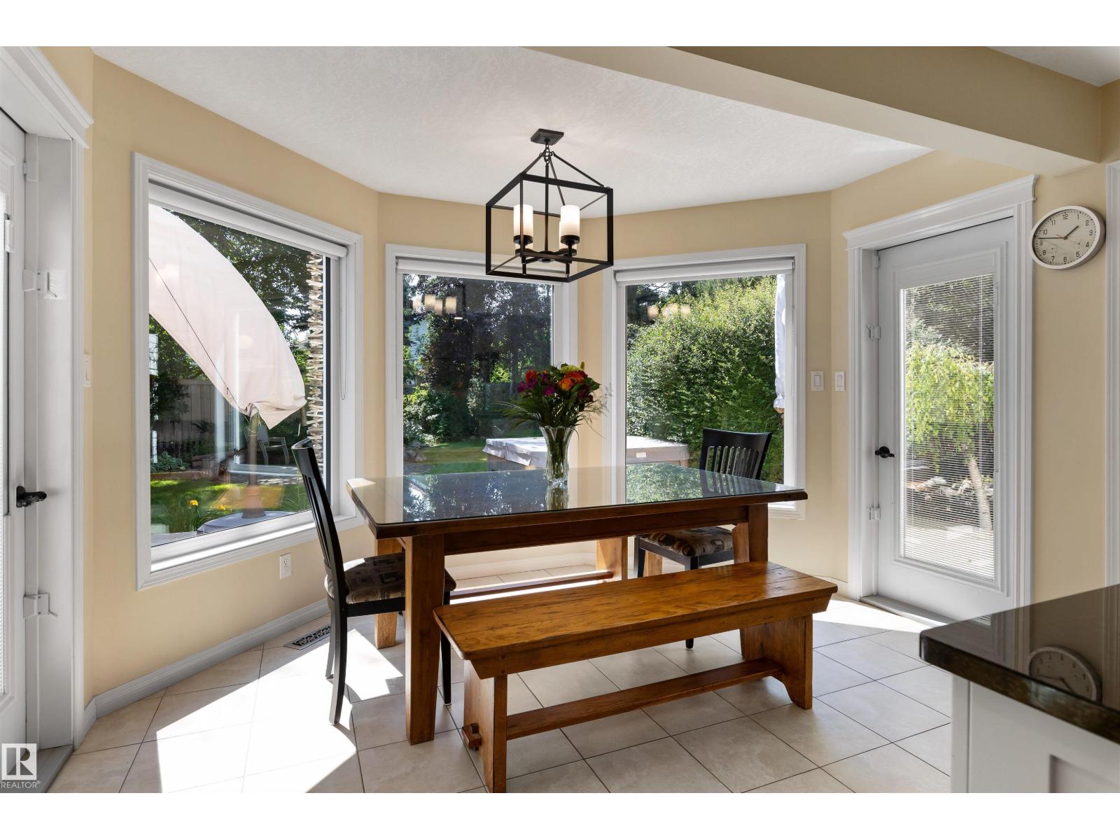
ABSOLUTELY STUNNING! Nestled on a quiet cul-de-sac beneath a canopy of cathedral-like mature trees, this exceptional 2,847 sq. ft. 2-storey sits on an expansive pie-shaped lot, creating a private backyard sanctuary rarely found. Outstanding curb appeal with timeless brick accents, newer roof, newer triple-pane windows & extensive renovations make an unforgettable first impression. Rich hardwood floors, sun-drenched rooms, a main floor den & a beautifully renovated gourmet kitchen create warm, inviting spaces for family living & entertaining. You will love the huge composite deck overlooking the spectacular private yard. Upstairs offers 4 oversized bedrooms, including a luxurious primary retreat with a spa-inspired ensuite. The fully finished basement provides exceptional additional living space for family recreation. Complete with an oversized triple attached garage, this remarkable home delivers outstanding quality, privacy & lifestyle in one of St. Albert's most coveted cul-de-sacs. Move in & enjoy! (id:31684)
| a week ago | Listing updated with changes from the MLS® | |
| a week ago | Listing first seen on site |



The trademarks MLS®, Multiple Listing Service® and the associated logos are owned by The Canadian Real Estate Association (CREA) and identify the quality of services provided by real estate professionals who are members of CREA. Used under license.
The trademarks REALTOR®, REALTORS®, and the REALTOR® logo are controlled by The Canadian Real Estate Association (CREA) and identify real estate professionals who are members of CREA. These trademarks are owned or controlled by The Canadian Real Estate Association (CREA) and identify real estate professionals who are members of CREA (REALTOR®) and/or the quality of services they provide (MLS®).
This REALTOR.ca listing content is owned and licensed by REALTOR® members of The Canadian Real Estate Association.